

Choosing Tilt-Wall for a Drystack Marina: What Past Projects Have Taught Us
Published on September 30, 2026


Tilt-up concrete is not a new concept. Ten thousand buildings spanning over 650 million square feet are built with the method every year, with the majority of panels being poured and lifted for warehouses and big-box commercial projects.
A drystack marina is neither. It’s taller than most tilt-wall buildings and built around the storage and movement of hundreds of boats during its lifetime. Waterfront lots have little room for staging or excess material. Whether tilt-wall suits a specific marina depends on each of these factors, along with how long the owner plans to hold the property.
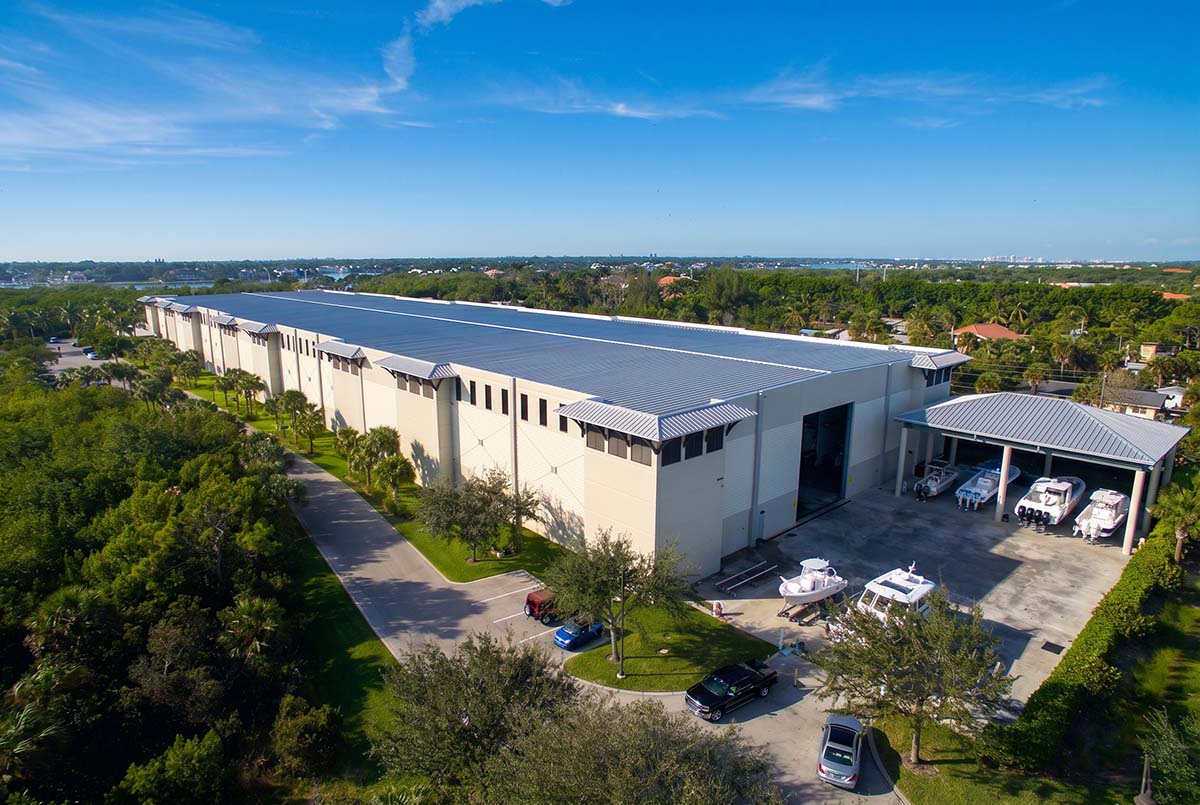
In 2008, the typical drystack formula was steel framing and metal racking wrapped in a ribbed metal skin. That same year, GCM Contracting completed the Hamilton Harbor Yacht Club in Naples, Florida, and took a different approach, building an all-concrete tilt-wall structure that stood as the first drystack of its kind. Almost 20 years later, that building has shown where tilt-wall works in marina construction, and where it just doesn’t.
That experience is worth sharing with marina owners, not because tilt-wall is always the right choice, but to explain what makes it a good fit for some projects and not for others.
The Question That Comes Before the System
The wrong question to ask is “Do we want a tilt-wall building?” The right one is understanding what the building has to do and what the site will support. The structural system should fall out of those answers, not precede them.
Scale matters more than most owners expect. Tilt-wall delivers on larger buildings where big wall sections repeat because the same crews and the same casting beds keep producing panels without changing the process. A smaller building, or one with an irregular envelope, may never generate those efficiencies. Drystack configuration plays a role as well; rack layout and boat handling influence the structural grid, and the grid influences whether panels make sense. Wind speed codes can also favor tilt-wall due to the system’s inherent storm resilience. A prime example is Gulf Star Marina on Fort Myers Beach, Florida, where the concrete panel construction was designed to withstand Category 5 wind speeds.
The alternatives deserve a fair look, too. Reinforced masonry can be engineered for high wind loads and fire resistance. A pre-engineered metal building often carries a lower initial construction cost. Precast concrete may also make sense for speed of construction and tight site conditions. There is no universal winner. The right comparison shifts with the project.
The Miromar Design Center in Fort Myers, a commercial project rather than a marina, shows how far the economics can swing when the fit is right. The building was designed as a masonry structure before the shell was converted to tilt-wall. That change cut the overall project cost by about 20%, a savings of about $6 million, and the project went on to earn a Tilt-Up Concrete Association Achievement Award. Of course, that doesn’t mean a marina owner should pencil in the same numbers. The point is: when a building’s scale and configuration suit the method, the savings can be substantial. The only way to know where the numbers will land for a particular project is to run the analysis.
Site Constructability
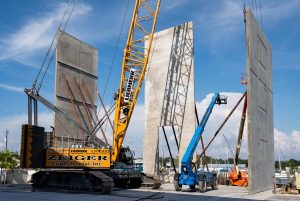
Because tilt-wall panels are cast flat at the project site, the logistics conversation changes. Large precast pieces have to travel from a plant by truck, and highway limits put a ceiling on what can arrive in one piece. Casting on site removes that ceiling, which matters for a tall drystack building.
It brings its own demands. The site needs a workable area for casting beds, access for a heavy crane and a lifting sequence that has been thought through. Panels cannot go up in whatever order happens to be convenient.
Gulf Star demonstrates exactly how that plays out. Sixty-four panels were cast and erected within a project footprint of about 29,000 square feet. The tallest stood 76 feet. The heaviest weighed a quarter-million pounds. The building had to rise within its own footprint because the restaurant next door needed its parking lot. On paper, a site that tight looks like an argument against casting panels beside the building. In practice, it took choreography; erection days were sequenced weeks in advance so crews and crane time lined up.
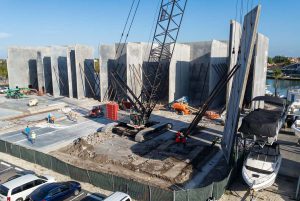
A constrained site does not rule tilt-wall out. It moves the hard work earlier, into preconstruction, where constructability and sequencing get solved before anything is poured. In some cases, precast may offer another option when on-site casting space is especially limited. The tradeoff is that precast sections still have to be transported to the site, so panel size and delivery logistics become part of the equation.
Concrete Alone is Not the Story
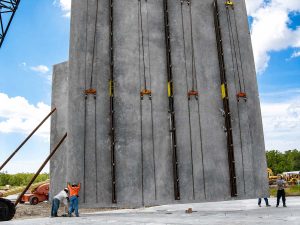
Standing next to a 76-foot concrete panel, it is tempting to credit the panel itself for the building’s strength. The panel is really just part of the story.
A building resists wind as a system. The panels carry load, but so do the roof, the foundation and every connection between them. The roof diaphragm ties the walls together and completes the load path. Without it, even the thickest panels are heavy slabs standing in a row. Connections at the roof line and at the foundation matter as much as anything in between.
This is worth keeping in mind when reviewing plans or comparing proposals. More concrete does not equal better storm performance. The most important question for any project team is what the complete building has been engineered to withstand and how the structural components work together to get there.
The Legacy of Hamilton Harbor
Hamilton Harbor deserves more than a passing mention because it remains the longest-running test of tilt-wall in dry boat storage.
In 2008, an all-concrete drystack wasn’t exactly the standard play. The community around the Naples site wanted no part of a conventional metal boat barn, and ownership wanted a building that could take a hurricane. The tilt-wall structure was engineered to withstand Category 5 winds, among the highest hurricane protection ratings in southwest Florida. Solid concrete panels separate the storage bays, which changes the fire picture compared to an open metal frame. Concrete between bays compartmentalizes a fire instead of letting it run the length of the building.
What makes the project relevant today is not the first-in-the-world line. It’s the track record. The building now has spent close to two decades in southwest Florida’s coastal environment, through storm seasons that have tested every structure on that coast, and that is evidence no one had in 2008. Those years shaped how conversations with marina owners go now: less about what concrete might do, more about what a specific building did.
The Years After Ribbon Cutting
First cost gets the attention because it’s the number on the contract, but for a facility that may operate for 30 or 40 years, it’s just one number among many.
Coastal exposure works on every building, every day. Maintenance runs on different clocks depending on the system. Coatings age at one pace, fasteners and panel joints at another, and salt air hurries all of them along. Storm repair is its own category: what does the building look like after a near-miss, and what does it cost to bring it back? An honest lifecycle comparison puts those questions beside the initial budget instead of after it. Tilt-wall does not win every one of those comparisons, and it should not be presented as if it does.
What tilt-wall can offer is long-term durability while helping the building maintain its appearance over time, both of which can reduce lifecycle costs. The same can be said of precast. By comparison, CMU builds can require significant maintenance over time, while metal building panels can be more vulnerable to damage from day-to-day operations and storms.
The building is also just one piece of marina resilience. Docks carry their own engineering. Drainage matters, and so does keeping electrical and fuel systems above the water that a storm pushes in. A resilient drystack alone does not make the entire marina resilient. Resilience comes from how the whole property is designed, not from any one material or construction method.
Choosing For The Right Reasons
Tilt-wall is not right for every marina building, and no owner should pick a structural system because it worked somewhere else. The decision belongs in preconstruction, while the project team can still test the building program against the site, weigh the structural requirements against the viable alternatives and settle on a construction approach that holds up.
Owners should expect straight answers from that team: why this system fits this property, what else was considered and what the choice means beyond the construction budget. The goal has never been to talk anyone into concrete. It is to make sure the structural system is chosen for the right reasons, and for the specific marina it has to serve.
Robert Brown is the founder and CEO of GCM Contracting™ and Marina Partners™, where he works closely with marina owners and developers to plan and deliver drystack facilities. He can be reached at rbrown@gcmcontracting.com.
| Categories | |
| Tags |